Venues & vendors
Choose a venue that works beyond the photographs
Compare the full event: guest movement, included services, access, weather alternatives and the real work of using the space.
Original design concept · A styling reference
Venues & settings
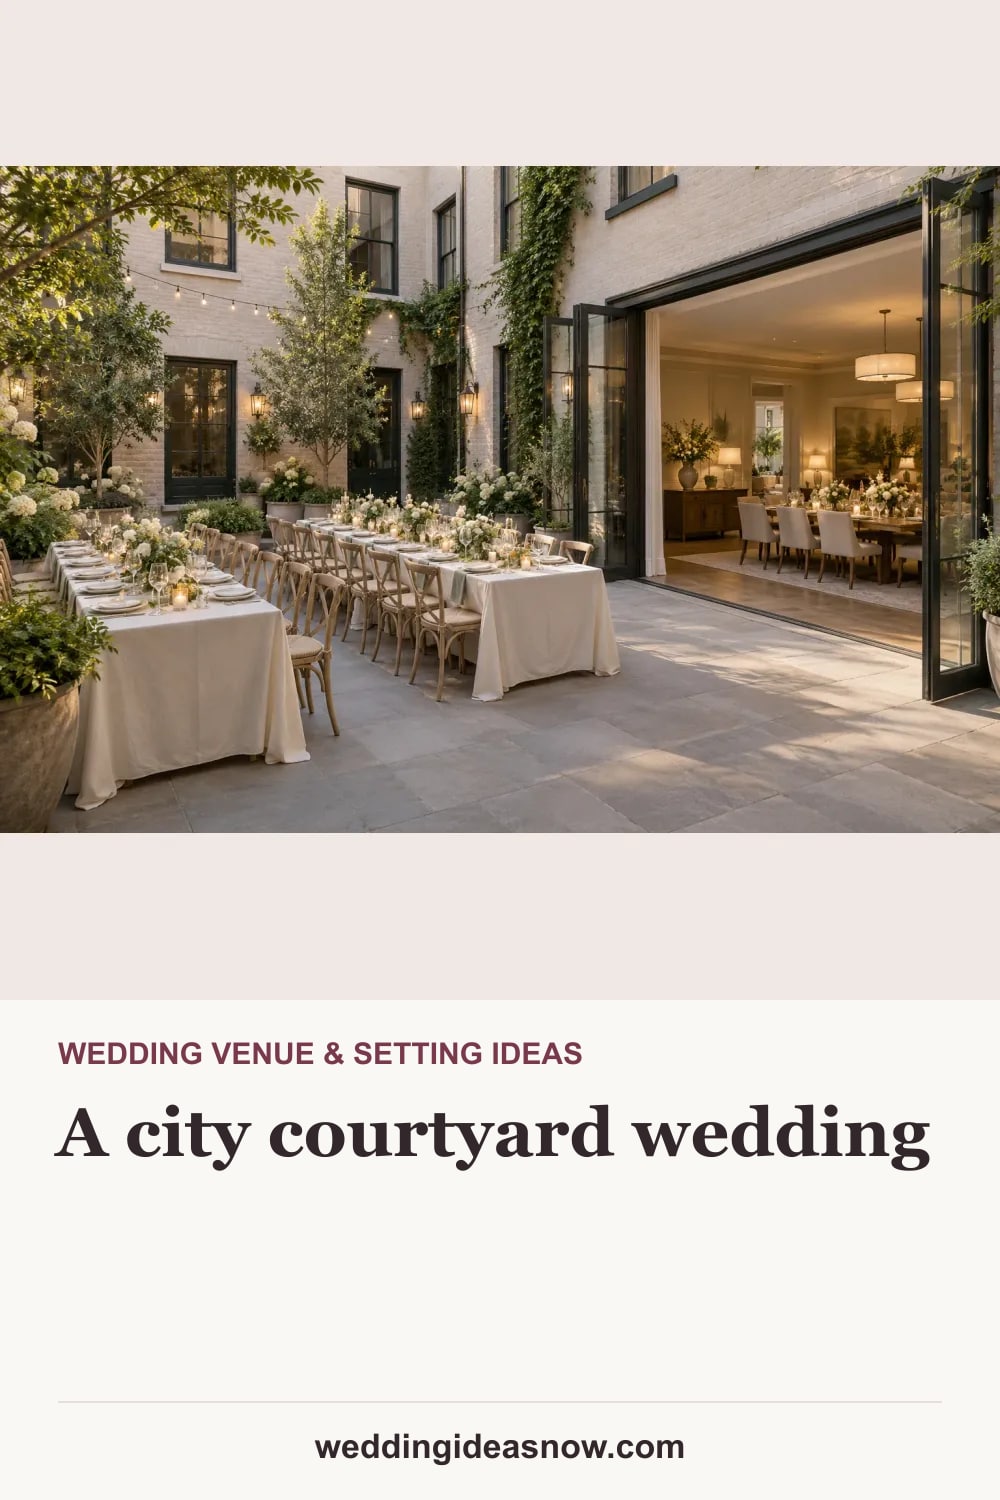
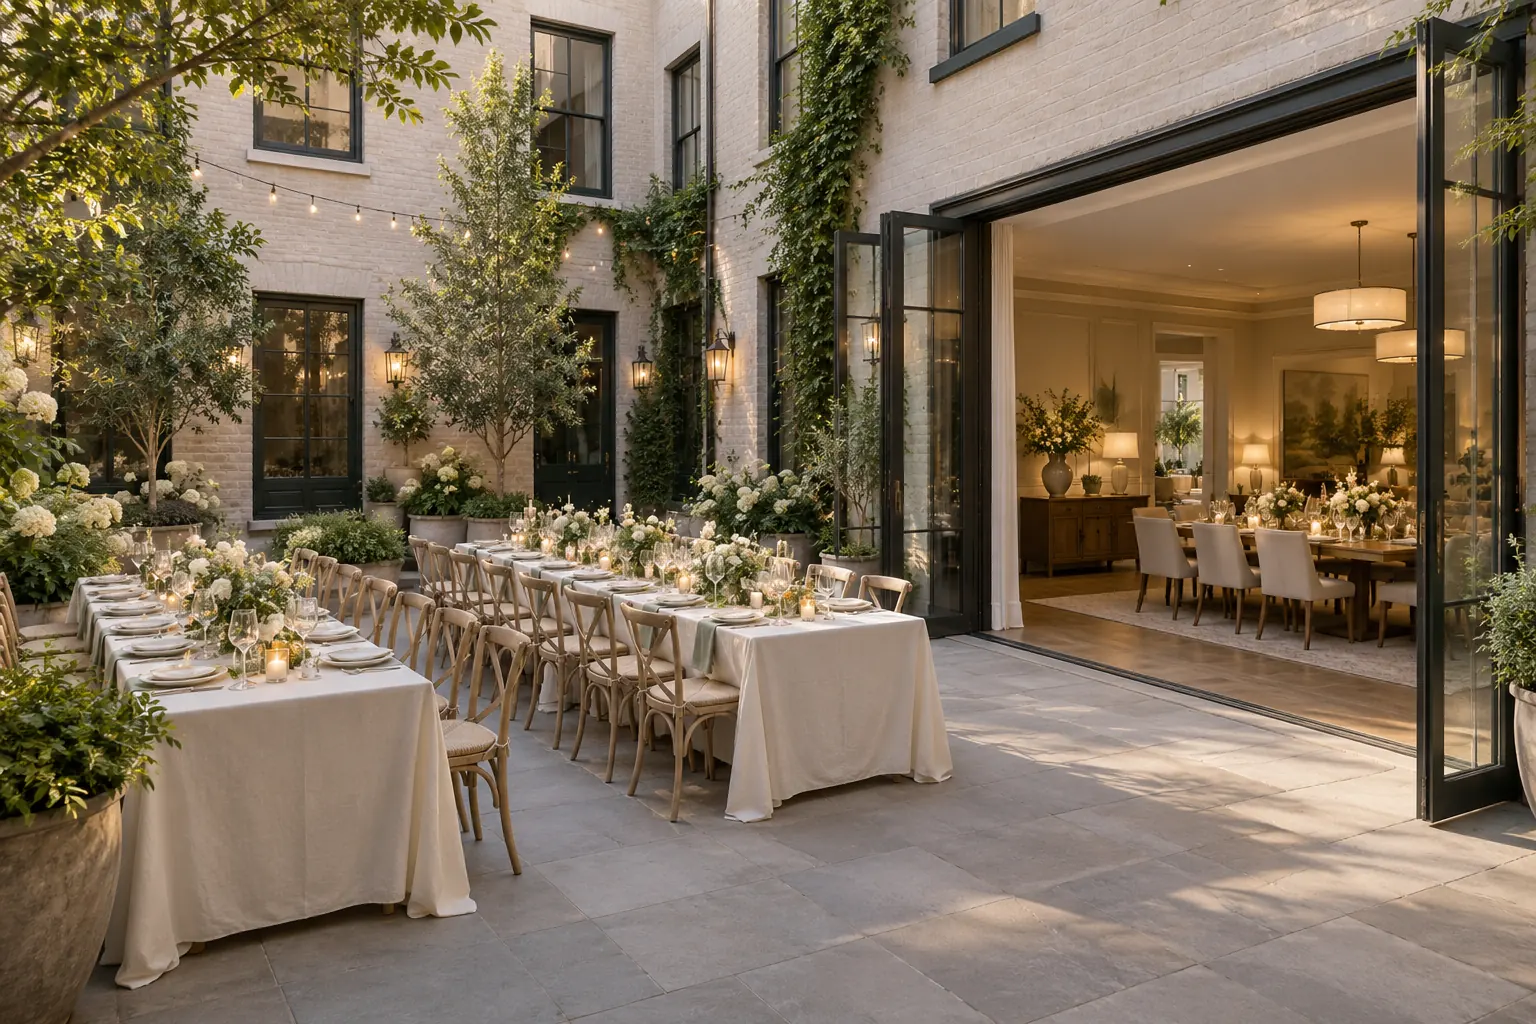
An invented city courtyard concept shows outdoor dining directly beside an indoor room, with the surrounding walls shaping the experience.
Save it to your Wedding board in this browser. Add notes, move it to another board and compare it in My saved plan.
Download Pin image · 1000 × 1500 JPEG
A courtyard with an indoor room beside it
An invented city courtyard concept shows outdoor dining directly beside an indoor room, with the surrounding walls shaping the experience.

What I want to borrow: A courtyard can offer an outdoor atmosphere with a close connection to indoor facilities. The visual question is how the two areas function together, including the route between them.
Adaptation to discuss: Use this as a venue-format brief, then inspect actual capacity, step-free access, acoustics, permissions and weather plans. It does not identify a bookable venue or establish any facility's suitability.

Questions for our supplier:
• Can the indoor room hold the whole planned event?
• Are the courtyard and indoor space connected without difficult steps?
• What are the music, neighbor and finish-time limits?

Scope to confirm: A courtyard ceremony or drinks layout paired with a measured indoor alternative.
Responsible people: Venue manager and coordinator; agree access, weather and guest-flow responsibilities.
Before confirming: Confirm noise limits, access, weather decisions and capacity for the indoor version with the venue.
Working example (replace with actuals): Walk the real site with the venue, annotate the guest route and sheltered layout, and put access and handback windows beside each setup task.

Reference: https://weddingideasnow.com/ideas/setting-city-courtyard/
A courtyard can offer an outdoor atmosphere with a close connection to indoor facilities. The visual question is how the two areas function together, including the route between them.
Use this as a venue-format brief, then inspect actual capacity, step-free access, acoustics, permissions and weather plans. It does not identify a bookable venue or establish any facility's suitability.
Concept imagery illustrates a direction, not a named product, bookable venue or documented event. Confirm actual materials, fit, measurements and service with your chosen provider.
Venues & vendors
Compare the full event: guest movement, included services, access, weather alternatives and the real work of using the space.
Budget
See how a restaurant meal, a staffed reception and an empty-space celebration move money between guests, service and fixed costs.

Venues & settings
Woven texture, clay and softer furniture shapes connect a dining area with a place to sit and talk.

Venues & settings
A high-contrast palette and repeated reflective accents create a more formal evening atmosphere.

Venues & settings
Strong shapes and selected color accents carry the style within a simple urban room.