
Original wedding concept
Wedding table settings: build a beautiful place to sit
Layer linen, plates, glass, napkins and paper with a clear point of view, whether dinner is served on individual plates or shared down a long table.
Original design concept · A styling reference
Tables & atmosphere
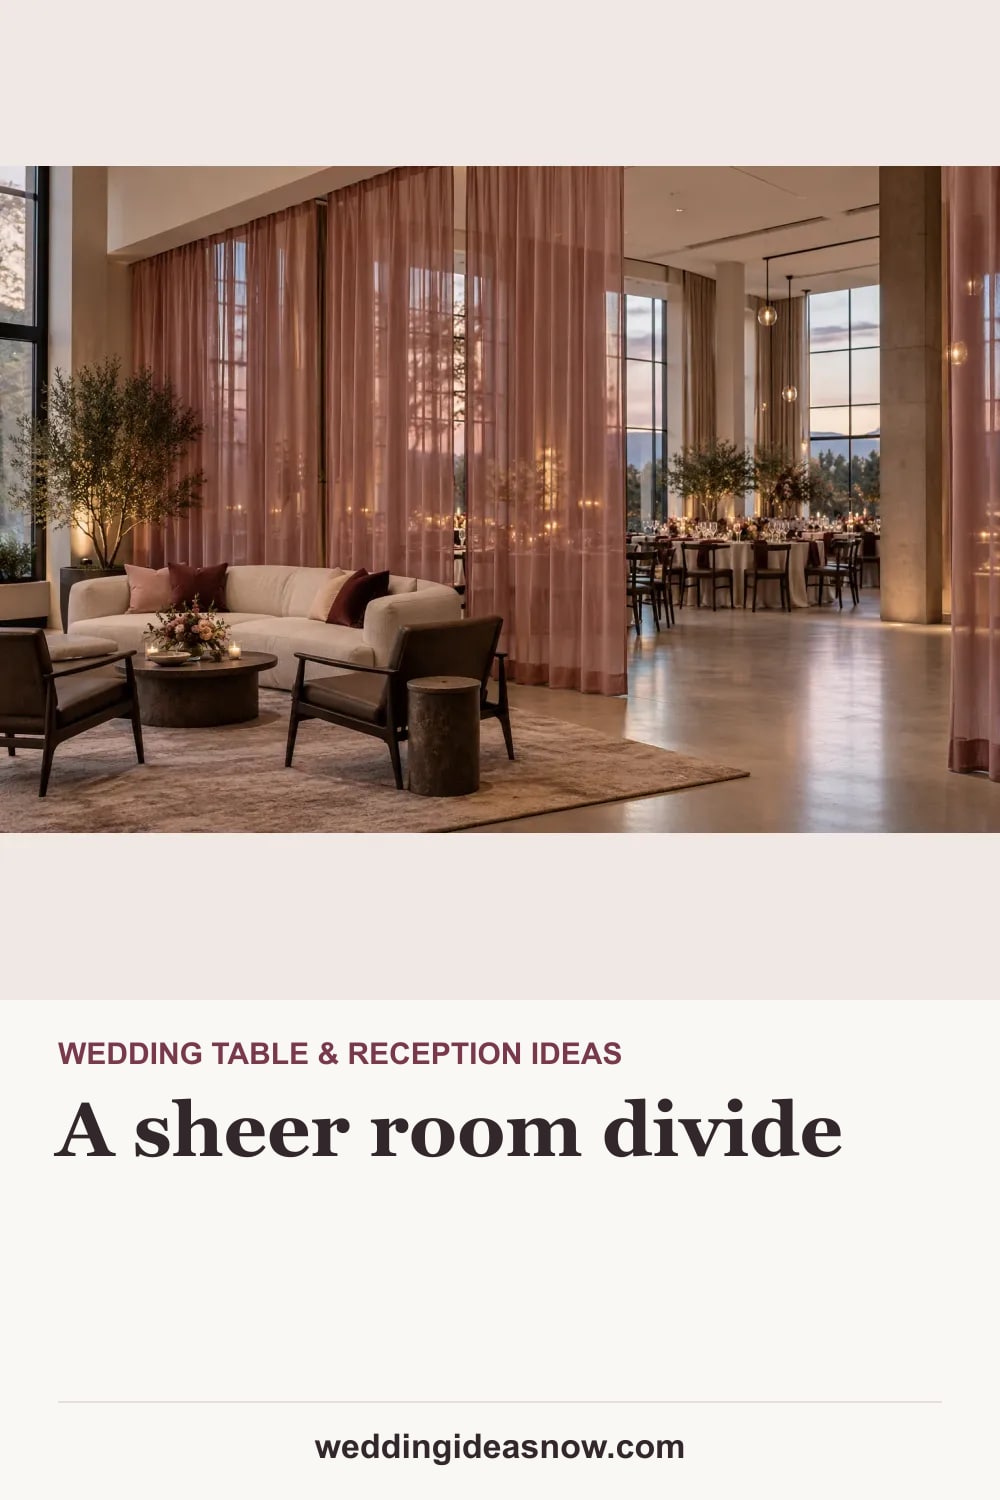
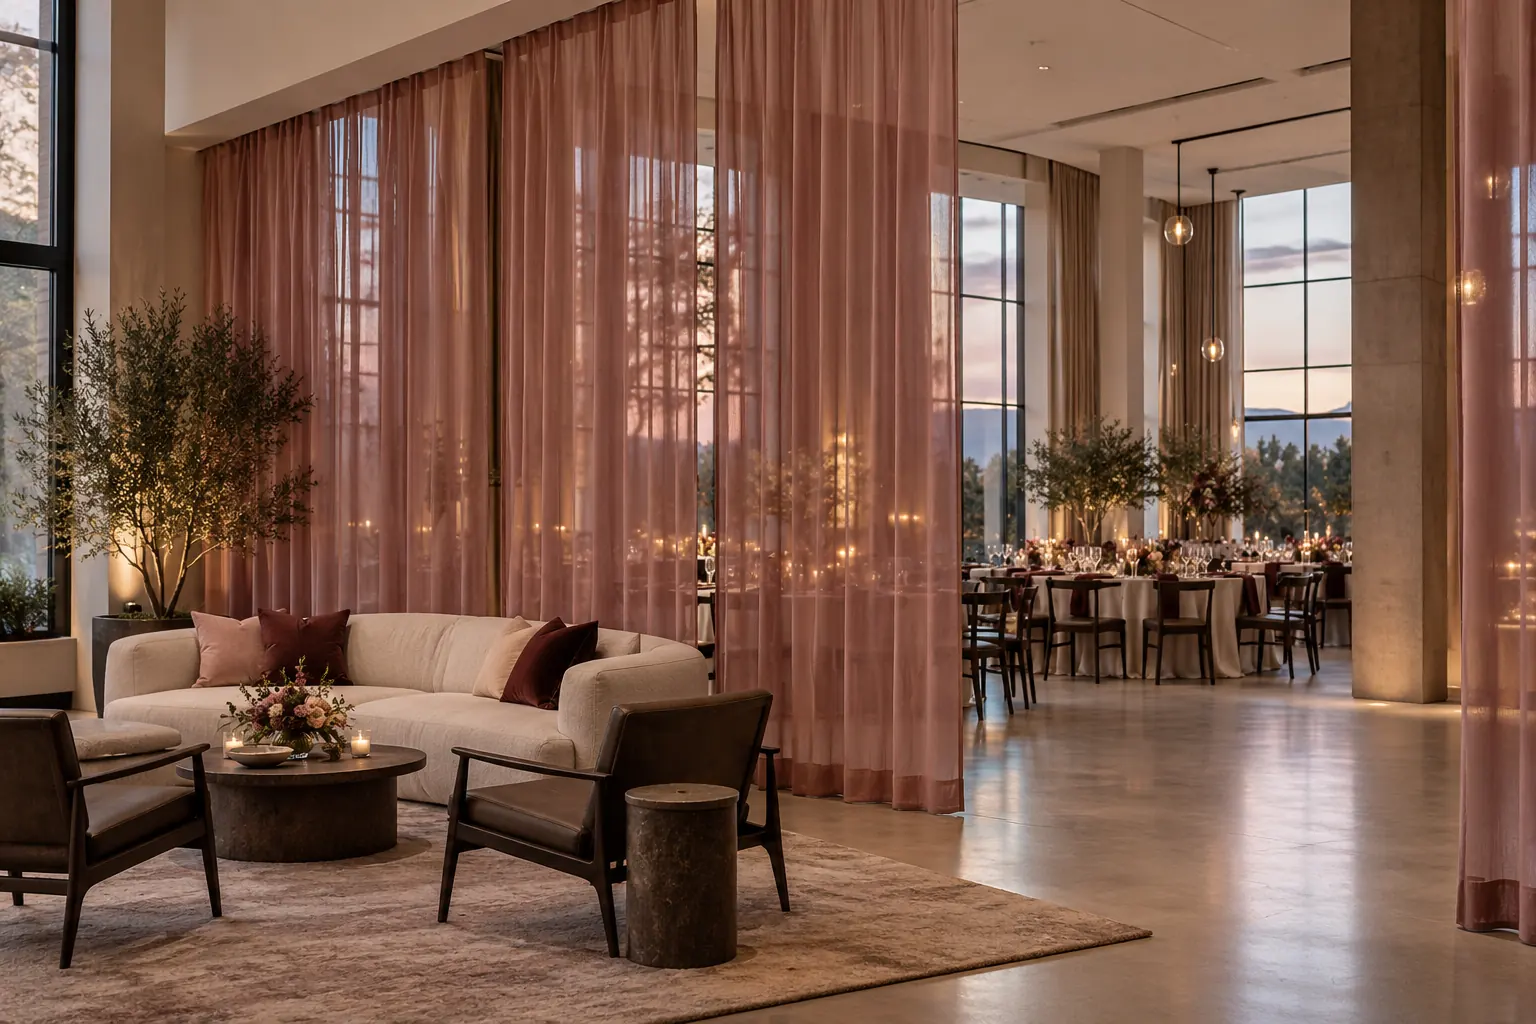
The tables remain visible through rose-colored fabric, while the lounge has a more intimate edge.
Save it to your Wedding board in this browser. Add notes, move it to another board and compare it in My saved plan.
Download Pin image · 1000 × 1500 JPEG
A sheer divide between dinner and the lounge
The tables remain visible through rose-colored fabric, while the lounge has a more intimate edge.

What I want to borrow: A sheer divider suggests two different uses without visually sealing the room. It is useful when you want a softer boundary and an obvious connection between spaces.
Adaptation to discuss: Compare a sheer sample with a denser one from both sides and in evening light. Keep the passage in the brief. If the aim is quieter conversation, assess the actual sound separately; this image demonstrates no acoustic performance.

Questions for our supplier:
• What will guests see from each side after dark?
• Where do seated guests and servers move between zones?
• If we need a quieter space, what separate room is available?

Scope to confirm: A sheer room divide with stable support and a defined opening between zones.
Responsible people: Venue service lead and styling supplier; one owner for installation and collection.
Before confirming: Check sightlines, service routes and venue rules; trial the transparency under both rooms’ actual lighting.
Working example (replace with actuals): Mock up one complete table with the service lead. Multiply only the tested arrangement by the number of tables using it, then list any agreed spares.

Reference: https://weddingideasnow.com/ideas/draping-divider/
A sheer divider suggests two different uses without visually sealing the room. It is useful when you want a softer boundary and an obvious connection between spaces.
Compare a sheer sample with a denser one from both sides and in evening light. Keep the passage in the brief. If the aim is quieter conversation, assess the actual sound separately; this image demonstrates no acoustic performance.
Concept imagery illustrates a direction, not a named product, bookable venue or documented event. Confirm actual materials, fit, measurements and service with your chosen provider.
Original wedding concept
Layer linen, plates, glass, napkins and paper with a clear point of view, whether dinner is served on individual plates or shared down a long table.

Original wedding concept
From tiny vase clusters to sculptural tall arrangements, choose a centerpiece for the conversation and atmosphere you want around the table.

Tables & atmosphere
The party area changes color while the seated space keeps a gentler, neutral glow.

Tables & atmosphere
Gathered curtains frame the view into dinner, with a broad opening between the two fabric edges.

Tables & atmosphere
A long run of tailored folds changes the room’s perimeter while leaving the ceiling and doorway visible.